SPATIAL STUDY 01 / UNCOMMISSIONED
Courtyard House.
A home conceived around the relief of a quiet centre.
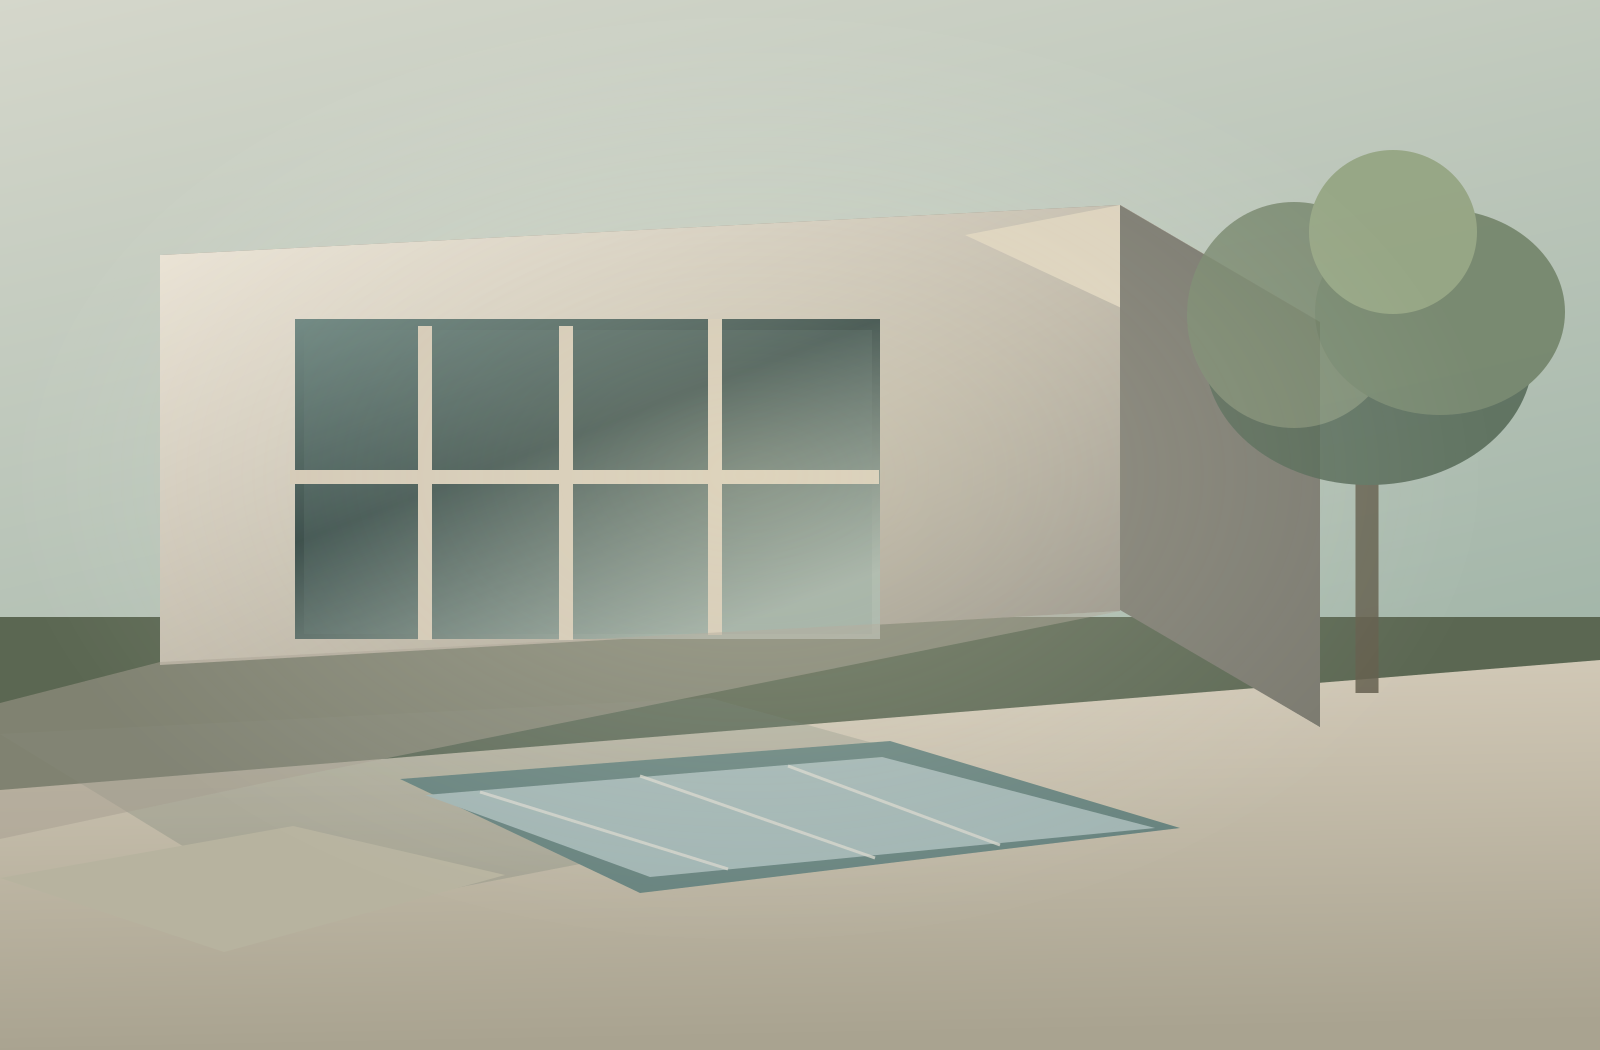
TYPEResidential
STATUSConcept study / 2026
SCOPEA spatial concept, not a built property
01 / THE IMAGINED BRIEF
Starting with
a question.
A private home that gives daylight, shared rituals and quiet retreat equal importance.
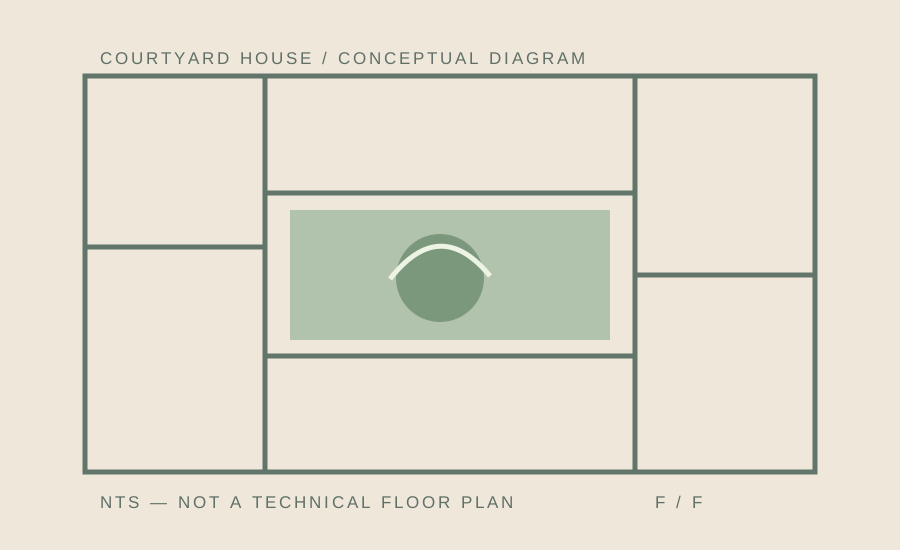
THE PLAN / AN ILLUSTRATION
Conceptual study only. Not construction documentation, real-site measurements or a completed building.

02 / THE SPATIAL RESPONSE
A better way
to move through.
Instead of pushing rooms to the perimeter, the proposed plan uses a sheltered courtyard to organise movement and views.
The concept places living spaces around an open centre, with deep edges that create shade and a more intimate scale.
03 / MATERIAL THINKING
Quiet details,
clear intention.
Textured plaster, pale oak, ceramic surfaces and planted shade are explored as a restrained palette.
Direction only · no specified products have been purchased or installed.