SPATIAL STUDY 03 / UNCOMMISSIONED
Atelier Eight.
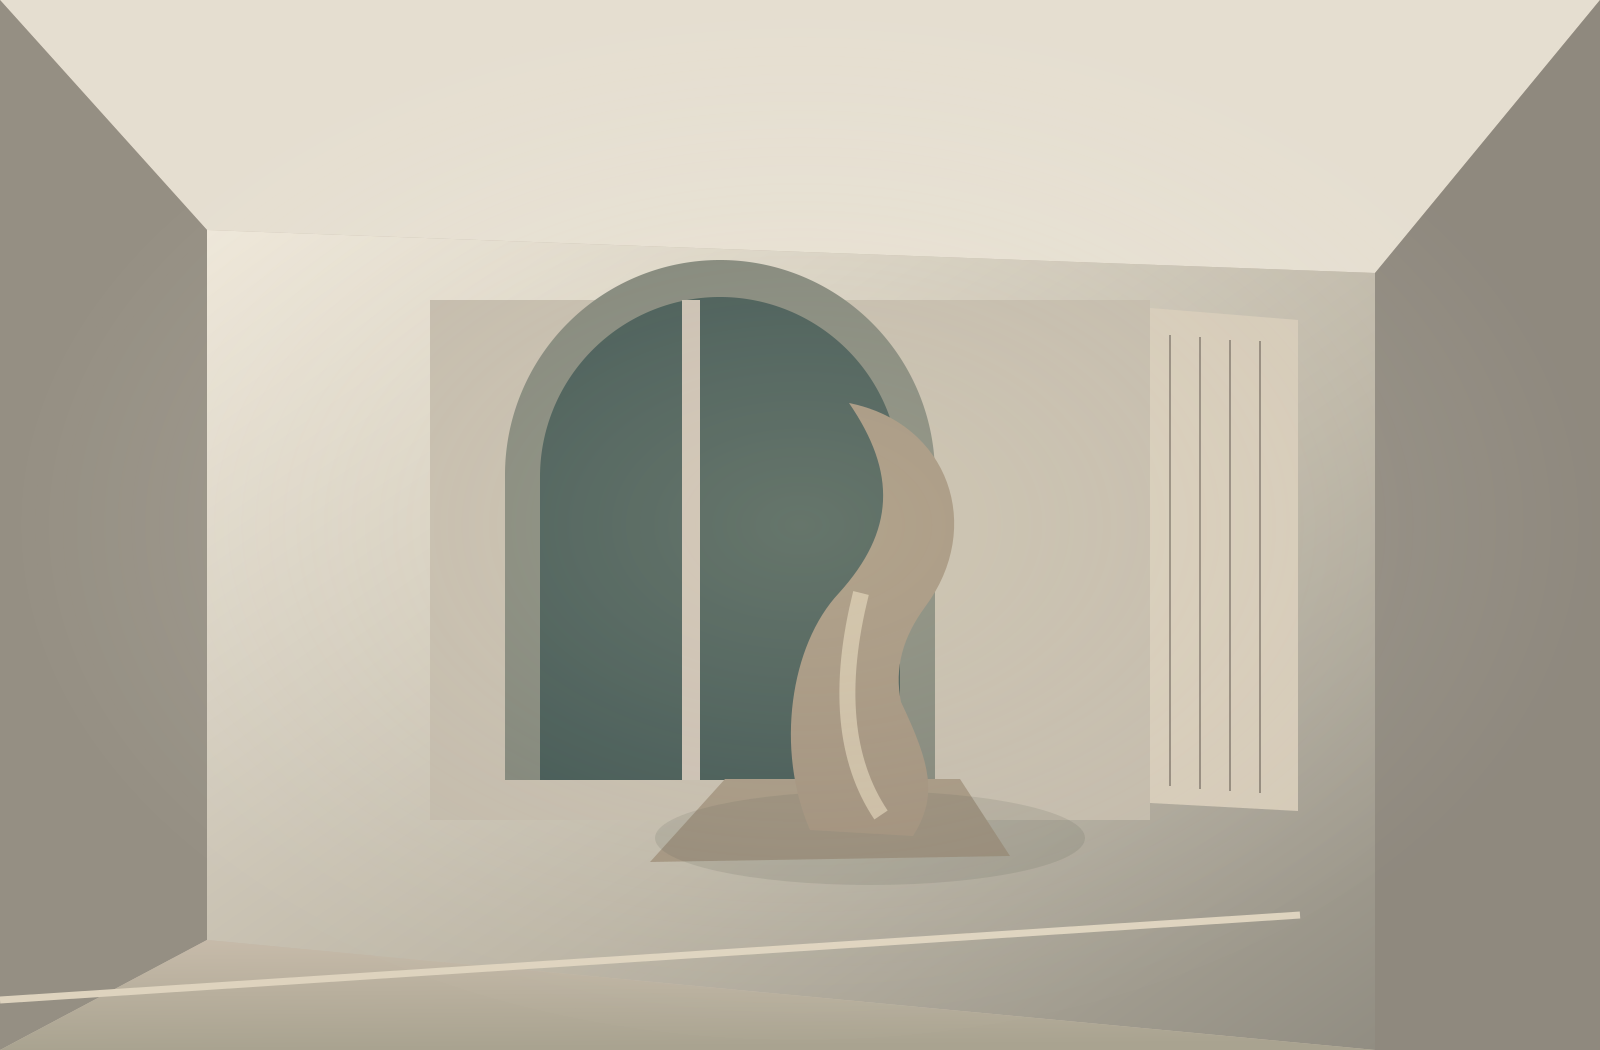
An adaptable workplace defined by light, craft and legible use.
TYPEWorkplace
STATUSConcept study / 2026
SCOPEIndependent workplace concept
01 / THE IMAGINED BRIEF
Starting with
a question.
Give a small creative team the openness to collaborate while protecting focused work.

02 / THE SPATIAL RESPONSE
A better way
to move through.
The central making table creates a commons; quieter rooms and generous storage sit at the outer edges.
Moveable partitions allow workshops, critiques and solo work to share a compact footprint over the course of a day.
03 / MATERIAL THINKING
Quiet details,
clear intention.
Warm timber, translucent screens, brushed metal and durable mineral flooring form the proposed system.
Direction only · no specified products have been purchased or installed.